


4521 Park AVE Minneapolis, MN 55407
3 Beds
3 Baths
1,656 SqFt
Open House
Fri Sep 18, 4:00pm - 6:00pm
Sat Sep 19, 11:00am - 2:00pm
UPDATED:
Key Details
Property Type Single Family Home
Sub Type Single Family
Listing Status Contingent
Purchase Type For Sale
Square Footage 1,656 sqft
Price per Sqft $241
Subdivision Auditors Sub 257
MLS Listing ID 7112449
Bedrooms 3
Full Baths 1
Three Quarter Bath 2
Year Built 1930
Annual Tax Amount $5,133
Tax Year 2026
Contingent Inspection
Lot Size 4,791 Sqft
Lot Dimensions 40x118
Property Sub-Type Single Family
Property Description
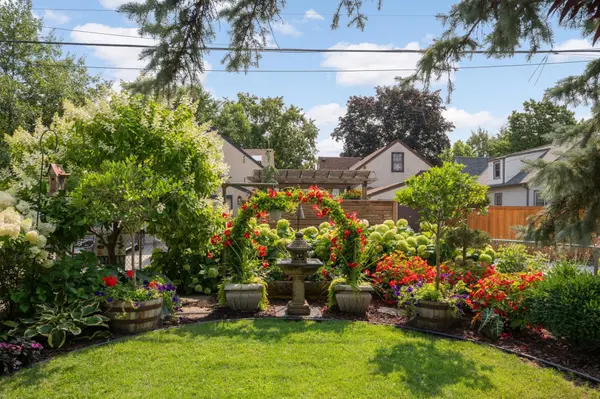
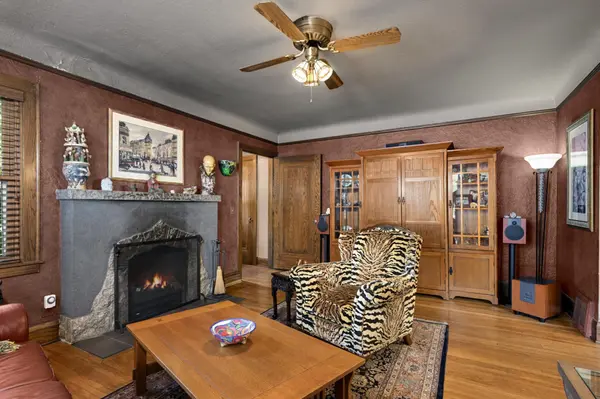
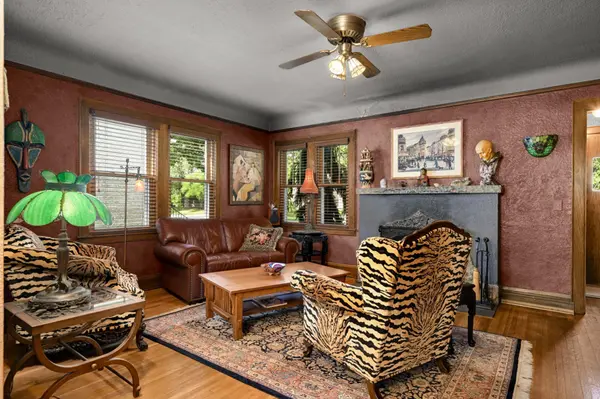
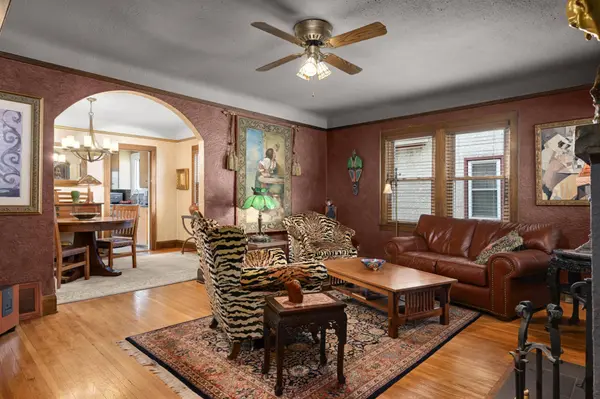
Amazing garden paradise! Built in 1930, this South Minneapolis Tudor Revival combines classic architectural curb appeal with authentic Arts and Crafts details inside. A professionally landscaped yard of beautiful annuals and perennials blanket the property, with in-ground irrigation and lighting. The main level highlights untouched original hardwood floors with a rich patina, period millwork, and replacement windows throughout every room to maximize natural light and energy efficiency. Key functional upgrades include a 50-year architectural metal roof (2012), a high-efficiency Bryant furnace and central A/C installed by Standard Heating with a programmable thermostat (Sept 2025), and three total bath spaces—including remodeled upstairs (2020) and lower-level (2013) bathrooms. The updated kitchen features fresh paint, new flooring, countertops, and fixtures. Downstairs, the unfinished basement has generous 8-foot ceilings, providing a versatile blank slate with endless potential for future living space, a workshop, or an expanded layout. A wonderful opportunity to create more finished living space!
Location
State MN
County Hennepin
Zoning Residential-Single Family
Rooms
Basement Block, Partially Finished, Unfinished
Dining Room Eat In Kitchen, Separate/Formal Dining Room
Interior
Heating Ductless Mini-Split, Forced Air
Cooling Central Air, Ductless Mini-Split
Fireplaces Number 1
Fireplaces Type Wood Burning
Fireplace Yes
Appliance Dishwasher, Dryer, Gas Water Heater, Range, Refrigerator, Stainless Steel Appliances, Washer
Laundry In Basement
Exterior
Parking Features Attached Garage, Concrete, Garage Door Opener
Garage Spaces 1.0
Fence Chain Link
Pool None
Roof Type Age 8 Years or Less
Building
Lot Description Public Transit (w/in 6 blks), Tree Coverage - Medium
Story One and One Half
Foundation 1150
Sewer City Sewer/Connected
Water City Water/Connected
Level or Stories One and One Half
Structure Type Block
New Construction false
Schools
School District Minneapolis
Nearby Locations