




1374 Field Creek CIR Victoria, MN 55386
2 Beds
2 Baths
2,604 SqFt
Open House
Sat Sep 19, 3:30pm - 4:30pm
Sun Sep 20, 3:30pm - 4:30pm
UPDATED:
Key Details
Property Type Townhouse
Sub Type (TH) Side x Side
Listing Status Active
Purchase Type For Sale
Square Footage 2,604 sqft
Price per Sqft $165
Subdivision Katy Hills Ninth Add
MLS Listing ID 7146162
Bedrooms 2
Full Baths 1
Three Quarter Bath 1
HOA Fees $360/mo
Year Built 1997
Annual Tax Amount $4,802
Tax Year 2026
Contingent None
Lot Dimensions Common
Property Sub-Type (TH) Side x Side
Property Description
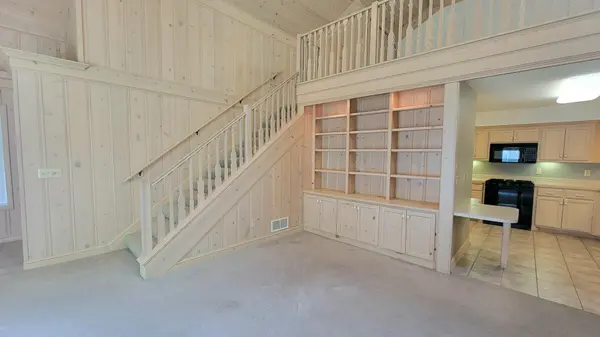
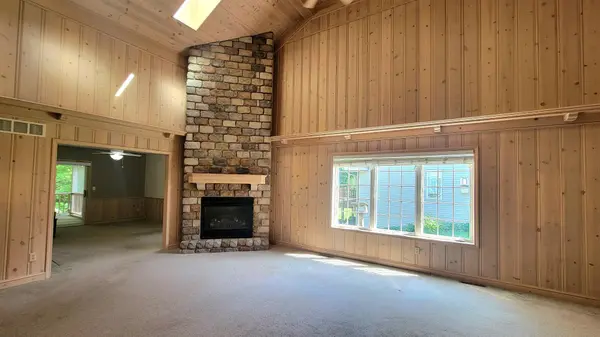
Originally crafted as a local builder's personal residence, the home showcases thoughtful design, custom craftsmanship, and unique architectural details rarely found in today's market. From the moment you step inside, you'll be captivated by soaring vaulted ceilings, rich wood accents, and a dramatic floor-to-ceiling stone fireplace that creates a warm and welcoming gathering space.
Walls of windows bring the outdoors in, filling the home with natural light and showcasing peaceful wooded views year-round. The open-concept living and dining areas provide an ideal setting for hosting family and friends, while the inviting screened porch offers a tranquil retreat for morning coffee, evening cocktails, or simply enjoying nature from the comfort of home.
The spacious loft adds valuable flexibility, making an ideal reading nook, home office, hobby room, or cozy getaway overlooking the great room below. The private primary suite serves as a relaxing sanctuary, complete with direct access to the screened porch for a true indoor-outdoor living experience.
Guests and family will appreciate the additional bedrooms and finished lookout lower level, offering abundant space for overnight visitors, recreation, hobbies, or work-from-home needs.
Best of all, association-maintained exterior care means less time spent on upkeep and more time enjoying the lifestyle you deserve. Just moments from downtown Victoria's charming restaurants, coffee shops, parks, trails, and community events, this remarkable home offers the rare opportunity to enjoy the ease of townhome living without sacrificing space, personality, or natural beauty.
Location
State MN
County Carver
Zoning Residential-Single Family
Rooms
Basement Block, Daylight/Lookout Windows, Drain Tiled, Egress Window(s), Finished, Full, Sump Basket, Sump Pump
Dining Room Eat In Kitchen, Living/Dining Room
Interior
Heating Forced Air
Cooling Central Air
Fireplaces Number 1
Fireplaces Type Gas, Stone
Fireplace Yes
Appliance Dishwasher, Disposal, Dryer, Exhaust Fan, Gas Water Heater, Microwave, Range, Refrigerator, Washer, Water Softener Owned
Laundry Gas Dryer Hookup, In Hall, In Kitchen, Washer Hookup
Exterior
Parking Features Attached Garage, Asphalt, Garage Door Opener, Insulated Garage
Garage Spaces 2.0
Roof Type Age Over 8 Years,Asphalt
Building
Lot Description Tree Coverage - Medium
Story One and One Half
Foundation 1270
Sewer City Sewer/Connected
Water City Water/Connected
Level or Stories One and One Half
Structure Type Frame
New Construction false
Schools
School District Eastern Carver County Schools
Others
HOA Fee Include Building Exterior,Hazard Insurance,Lawn Care,Maintenance Grounds,Snow Removal
Nearby Locations