
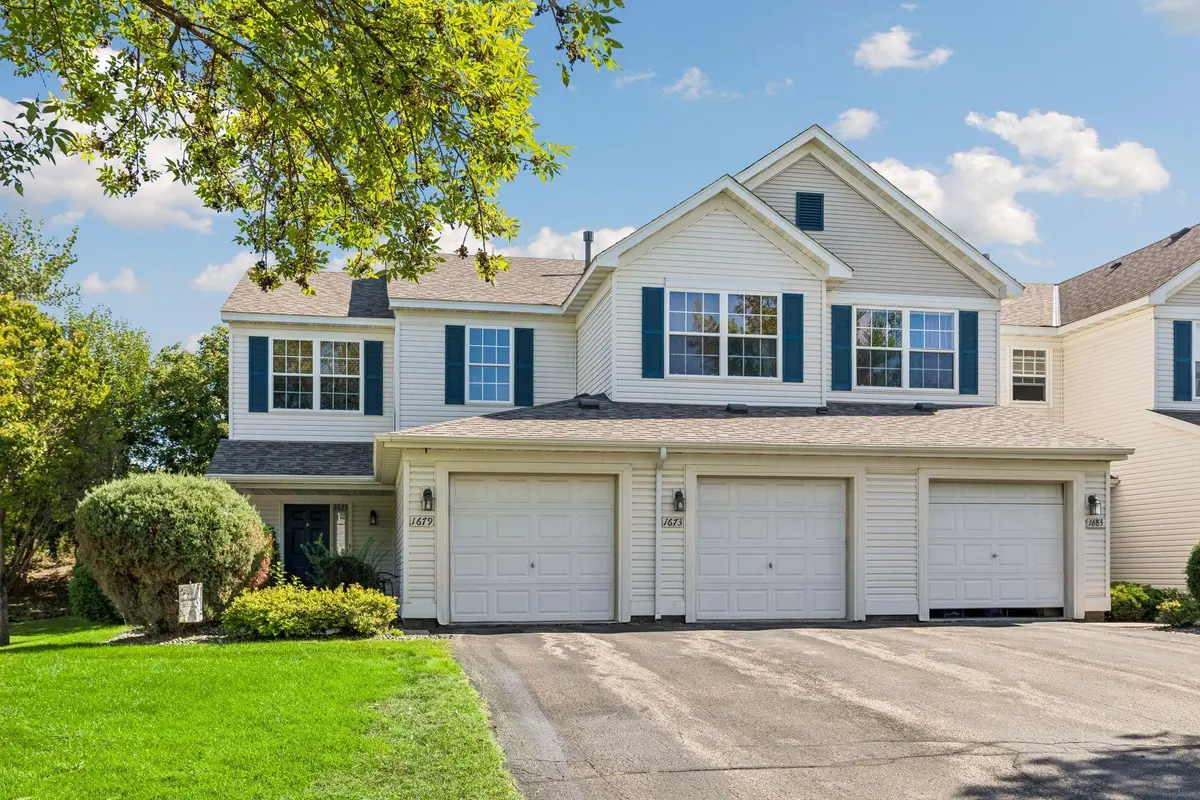

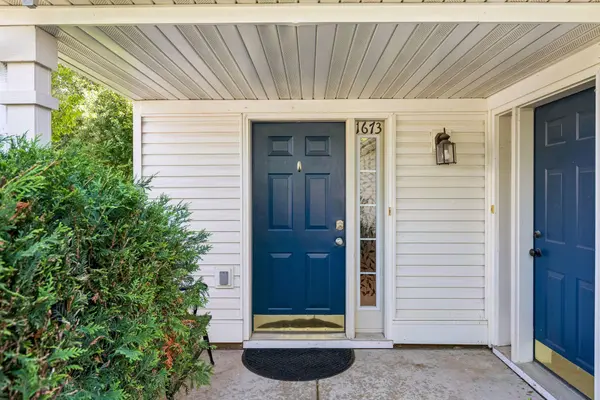


1673 Countryside DR Shakopee, MN 55379
2 Beds
2 Baths
1,408 SqFt
UPDATED:
Key Details
Property Type Townhouse
Sub Type (TH) Side x Side
Listing Status Active
Purchase Type For Sale
Square Footage 1,408 sqft
Price per Sqft $166
Subdivision Cic 1098 Providence Pointe
MLS Listing ID 7142088
Bedrooms 2
Full Baths 2
HOA Fees $400/mo
Year Built 2002
Annual Tax Amount $2,452
Tax Year 2026
Contingent None
Lot Size 1,742 Sqft
Lot Dimensions 59x34
Property Sub-Type (TH) Side x Side
Property Description
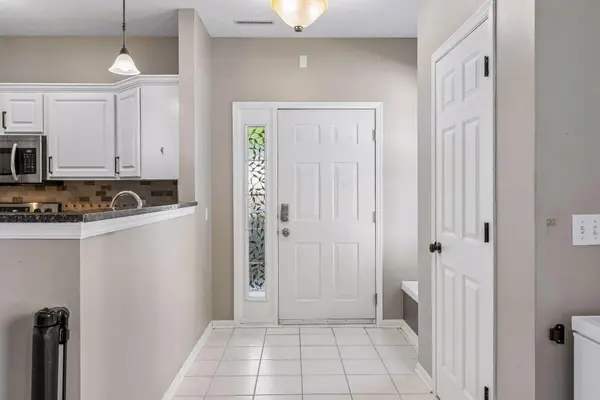
The layout features two bedrooms and two full bathrooms. No basement or stairs to manage. Nine-foot ceilings give the living space an airy feel, while the kitchen comes equipped with granite countertops, stainless appliances, and a pantry with real storage. Cozy up to the gas fireplace, retreat to the primary suite with its private full bath, or step out to the patio for morning coffee. In-unit laundry and attached garage add daily convenience.
Recent updates add to your piece of mind: new roof (2022), water heater (2023), LVP flooring (2023), air conditioner (2024), garage door chain, cables, and rails (2026).
HOA covers exterior maintenance, lawn care, snow removal, water & sewer, supporting a stress-free, lock & leave lifestyle.
Location
State MN
County Scott
Zoning Residential-Single Family
Rooms
Basement None
Dining Room Informal Dining Room
Interior
Heating Forced Air
Cooling Central Air
Fireplaces Number 1
Fireplaces Type Gas, Living Room
Fireplace Yes
Laundry In Unit
Exterior
Parking Features Attached Garage
Garage Spaces 1.0
Roof Type Age 8 Years or Less
Building
Story One
Foundation 1408
Sewer City Sewer/Connected
Water City Water/Connected
Level or Stories One
New Construction false
Schools
School District Shakopee
Others
HOA Fee Include Building Exterior,Hazard Insurance,Lawn Care,Maintenance Grounds,Professional Mgmt,Sanitation,Sewer,Snow Removal,Water
Nearby Locations