

310 8th AVE SE Pipestone, MN 56164
4 Beds
2 Baths
2,068 SqFt
UPDATED:
Key Details
Property Type Single Family Home
Sub Type Single Family
Listing Status Active
Purchase Type For Sale
Square Footage 2,068 sqft
Price per Sqft $69
Subdivision Sanfords Add
MLS Listing ID 7146743
Bedrooms 4
Full Baths 1
Three Quarter Bath 1
Year Built 1954
Annual Tax Amount $1,628
Tax Year 2026
Contingent None
Lot Size 5250.000 Acres
Lot Dimensions 52.5 x 100
Property Sub-Type Single Family
Property Description
A spacious basement laundry room provides plenty of room for out-of-season storage or a family closet. Washer and dryer are negotiable. In the kitchen, the newer stainless-steel stove and refrigerator are included.
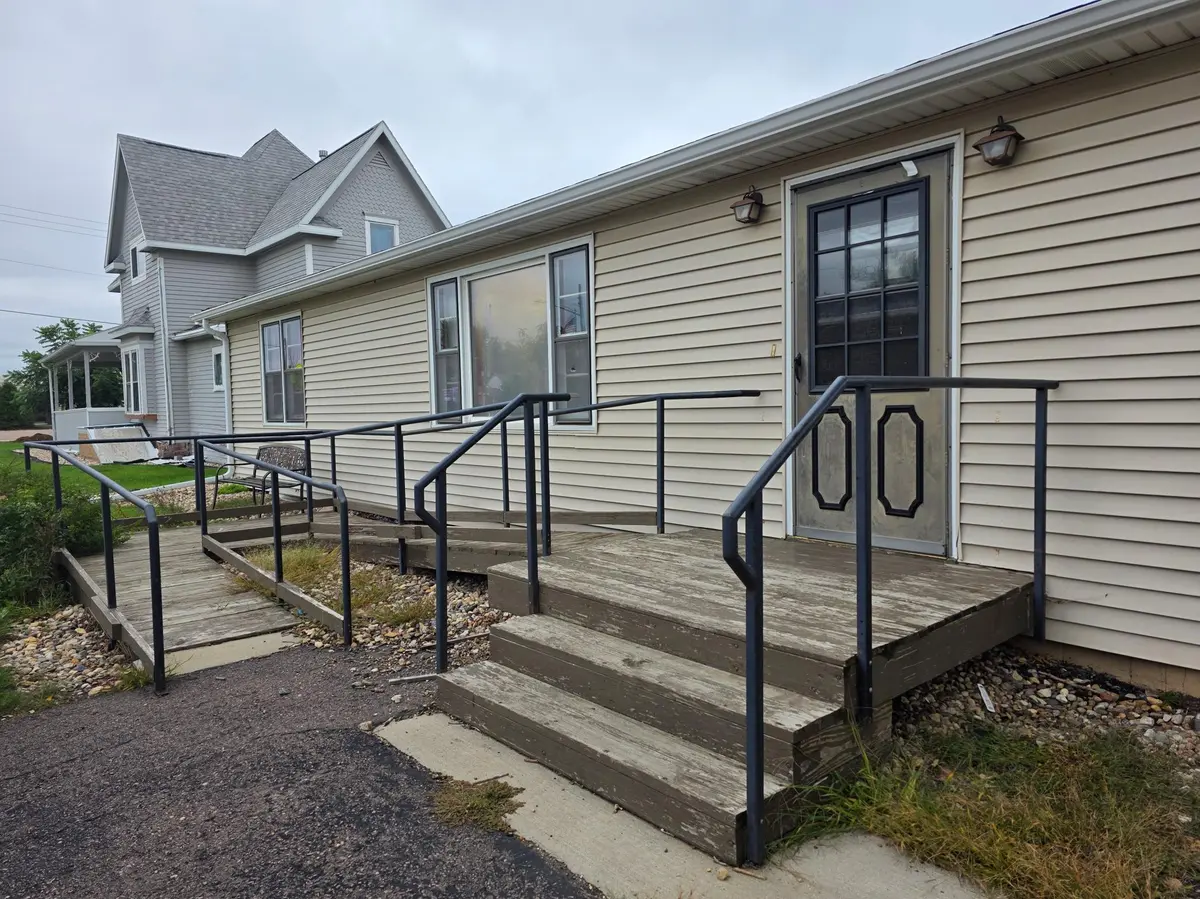
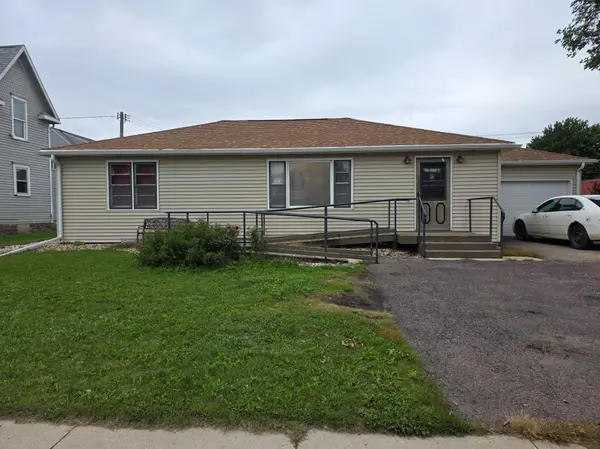
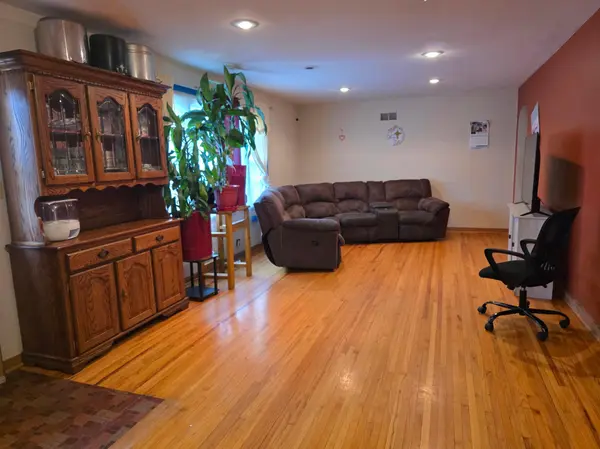
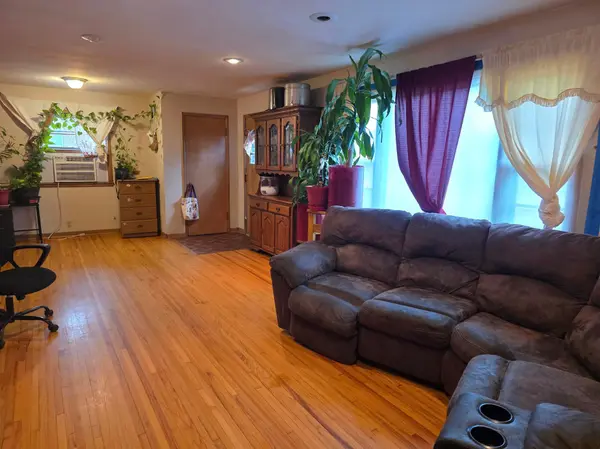
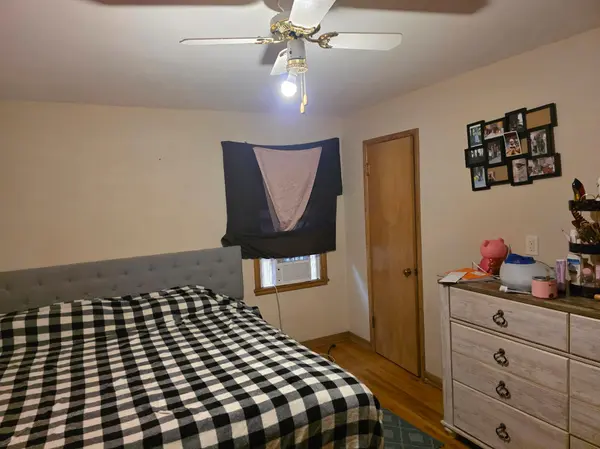
The spacious living room and three main-floor bedrooms feature beautiful original wood floors that add warmth and character throughout the home. Outside, you'll appreciate the low-maintenance permanent siding, attached single-car garage, and convenient access from the garage to the backyard deck.
Located near shopping, restaurants, and city parks, this home combines space, convenience, and affordability.
Priced to sell at **$140,000**. Schedule your private showing today!
Location
State MN
County Pipestone
Zoning Residential-Single Family
Rooms
Basement Block, Egress Window(s), Finished, Sump Basket, Sump Pump
Dining Room Eat In Kitchen
Interior
Heating Forced Air
Cooling Window Unit(s)
Fireplace No
Appliance Dryer, Electric Water Heater, Freezer, Range, Refrigerator, Stainless Steel Appliances, Washer
Laundry In Basement, Laundry Room
Exterior
Parking Features Attached Garage, Concrete, Garage Door Opener, Insulated Garage
Garage Spaces 1.0
Roof Type Age Over 8 Years,Asphalt
Building
Story One
Foundation 1068
Sewer City Sewer/Connected
Water City Water/Connected
Level or Stories One
Structure Type Frame
New Construction false
Schools
School District Pipestone Area Schools
Nearby Locations