
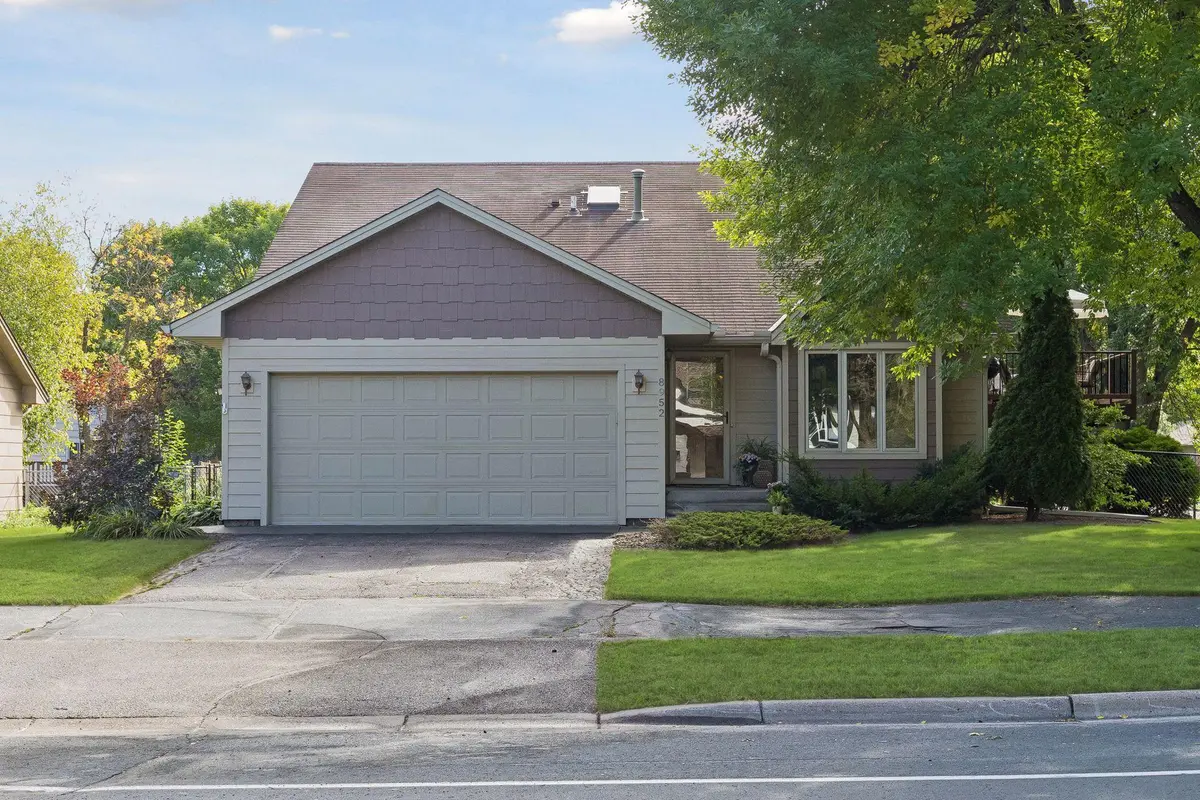
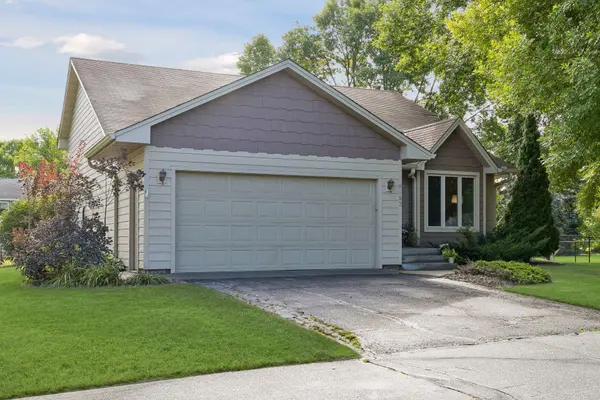
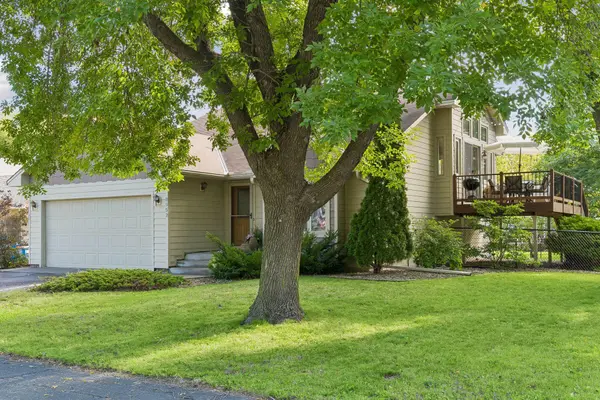



8952 Pineview LN N Maple Grove, MN 55369
3 Beds
2 Baths
1,914 SqFt
Open House
Fri Sep 25, 2:00pm - 4:00pm
Sat Sep 26, 2:00pm - 4:00pm
UPDATED:
Key Details
Property Type Single Family Home
Sub Type Single Family
Listing Status Coming Soon
Purchase Type For Sale
Square Footage 1,914 sqft
Price per Sqft $208
Subdivision Pine Grove Estates 2Nd Add
MLS Listing ID 7145933
Bedrooms 3
Full Baths 1
Three Quarter Bath 1
Year Built 1989
Annual Tax Amount $4,535
Tax Year 2026
Contingent None
Lot Size 10,454 Sqft
Lot Dimensions W 85X125X81X125
Property Sub-Type Single Family
Property Description
Primary bedroom is beautifully sized with a walk-in closet and an en suite full bathroom.
The lower level has been perfectly updated, with a family room, office, and bedroom. A custom built-in entertainment center anchors the family room, making it the ideal place to gather and unwind. The office is ready for work-from-home days, with custom built-in cabinets, a dedicated workspace, and new tile flooring. Fresh paint and new carpet throughout make the whole level feel brand new.
Outside, the spacious deck steps down to a fully fenced backyard that feels like your own private retreat. A charming storage shed and a raised vegetable garden set the scene for long summer days. The patio lights strung through the mature trees make the yard glow in the evening.
Other notable improvements include a complete exterior gutter system, new exterior fence, EV charger, new water heater and the deck was recently re-stained.
Strolling distance to The Lookout Bar and Grill as well as the newly renovated Maple Grove Community Center, the location of this home is amazing. Close to shopping, dining, parks, and trails, and just minutes from Elm Creek Park Reserve, where miles of trails and year-round outdoor activities are waiting.
Location
State MN
County Hennepin
Zoning Residential-Single Family
Rooms
Basement Full, Storage Space, Sump Pump
Dining Room Kitchen/Dining Room
Interior
Heating Forced Air
Cooling Central Air
Fireplace No
Appliance Dishwasher, Dryer, Microwave, Refrigerator, Washer
Laundry Lower Level, Laundry Room
Exterior
Parking Features Attached Garage, Asphalt, Electric Vehicle Charging Station(s), Garage Door Opener
Garage Spaces 2.0
Fence Full
Roof Type Age Over 8 Years
Building
Lot Description Corner Lot
Story Three Level Split
Foundation 816
Sewer City Sewer/Connected
Water City Water/Connected
Level or Stories Three Level Split
New Construction false
Schools
School District Osseo
Nearby Locations