





7600 Golden Valley RD #805 Golden Valley, MN 55427
2 Beds
1 Bath
866 SqFt
UPDATED:
Key Details
Property Type Condo
Sub Type (CC) High Rise (4+ Levels)
Listing Status Active
Purchase Type For Sale
Square Footage 866 sqft
Price per Sqft $63
Subdivision Co-Op Calvary Center Co-Op 0055
MLS Listing ID 7150325
Bedrooms 2
Full Baths 1
HOA Fees $1,486/mo
Year Built 1983
Annual Tax Amount $951
Tax Year 2026
Contingent None
Lot Size 2.182 Acres
Lot Dimensions Common
Property Sub-Type (CC) High Rise (4+ Levels)
Property Description
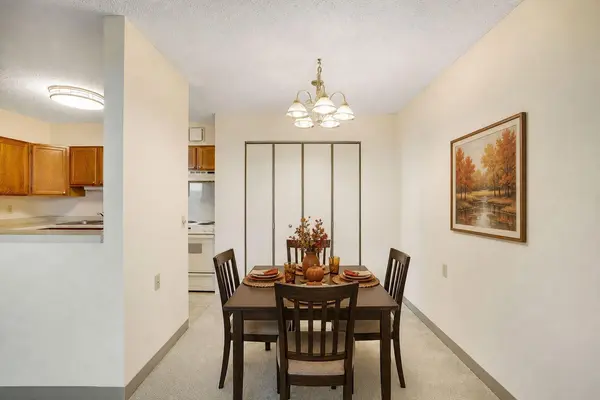
Located on the 8th floor, this 2-bedroom, 1-bath home features beautiful Minneapolis skyline views, fresh professional paint, professionally cleaned carpeting and an updated easy-access shower. Seller is offering up to $3,000 toward updated appliances, new flooring or two months of cooperative dues!
What makes cooperative living different? Your monthly dues of $1,486.85 cover much more than traditional association services, including property taxes, building insurance, water, gas, sanitation, cable/internet, replacement reserves, a portion of the cooperative loan, and many unit and appliance repairs and replacements. Enjoy fewer separate household bills and less responsibility for routine maintenance. Electricity and HO-6 insurance are separate.
Here, residents have a voice! As a member-owned cooperative, residents have opportunities to participate in community decisions, serve on committees and help shape their living environment. Whether your interests include gardening, social events, building improvements, finance or community activities, there are ways to get involved.
Enjoy an active lifestyle with book clubs, card games, crafts, exercise programs, movies, educational presentations and social gatherings. Community amenities include a fitness center, library, solarium, 9th-floor Skyline Room, woodworking shop, craft/game rooms, outdoor patio, guest accommodations, salon and transportation services. Some amenities and services have additional fees.
One dog or cat under 25 lbs welcome. Free parking available, with garage parking offered when available for an additional fee.
Experience the benefits of cooperative ownership—where your home, community and lifestyle come together!
Location
State MN
County Hennepin
Zoning Residential-Single Family
Rooms
Family Room Amusement/Party Room, Business Center, Community Room, Exercise Room, Guest Suite, Play Area, Sun Room
Basement None
Dining Room Living/Dining Room
Interior
Heating Baseboard, Boiler
Cooling Wall Unit(s)
Fireplace No
Appliance Cooktop, Dishwasher, Exhaust Fan, Microwave, Range, Refrigerator
Laundry Common Area
Exterior
Parking Features Assigned, Asphalt, Guest Parking, Heated Garage, Insulated Garage, Parking Garage, Parking Lot, Valet Parking for Fee
Roof Type Age Over 8 Years,Flat,Rubber,Tar/Gravel
Building
Lot Description Public Transit (w/in 6 blks), Tree Coverage - Medium
Story One
Foundation 866
Sewer City Sewer/Connected
Water City Water/Connected
Level or Stories One
Structure Type Brick,Concrete
New Construction false
Schools
School District Robbinsdale
Others
HOA Fee Include Air Conditioning,Building Exterior,Cable TV,Controlled Access,Electricity,Gas,Hazard Insurance,Heating,Internet,Lawn Care,Parking,Professional Mgmt,Recreation Facility,Sanitation,Sewer,Shared Amenities,Snow Removal,Taxes,Valet Parking,Water
Virtual Tour https://wellcomemat.com/embed/54sn9c3cbe151mpqt?mls=1
Nearby Locations