



16407 Grenwich TER Eden Prairie, MN 55346
2 Beds
3 Baths
2,284 SqFt
Open House
Sat Oct 17, 10:30am - 12:30pm
UPDATED:
Key Details
Property Type Townhouse
Sub Type (TH) Side x Side
Listing Status Coming Soon
Purchase Type For Sale
Square Footage 2,284 sqft
Price per Sqft $197
Subdivision Timber Creek North
MLS Listing ID 7119389
Bedrooms 2
Full Baths 2
Half Baths 1
HOA Fees $630/mo
Year Built 1989
Annual Tax Amount $5,629
Tax Year 2026
Contingent None
Lot Size 3,049 Sqft
Lot Dimensions Common
Property Sub-Type (TH) Side x Side
Property Description
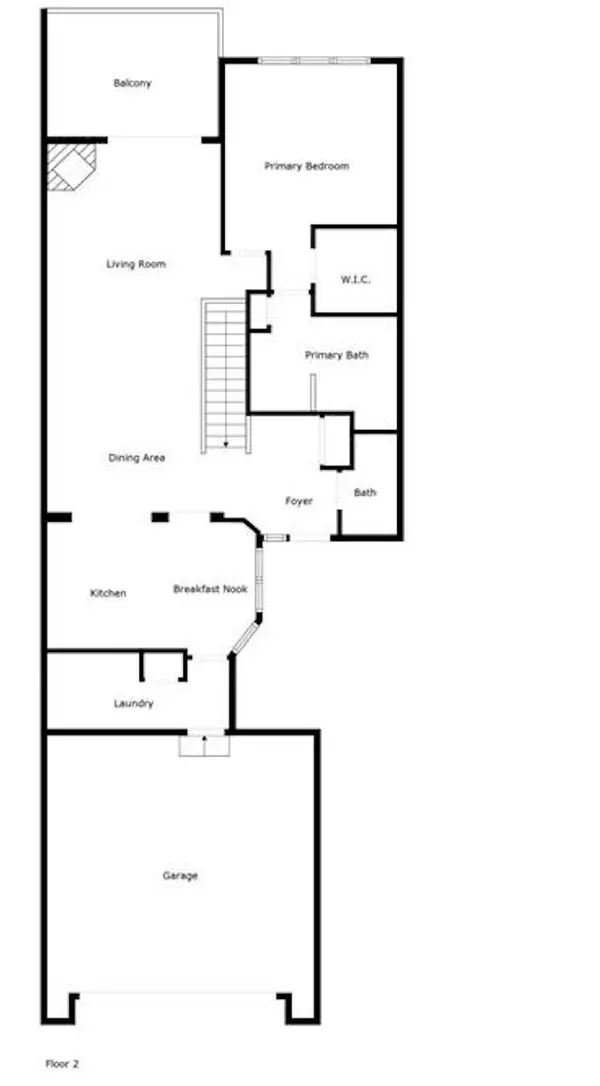
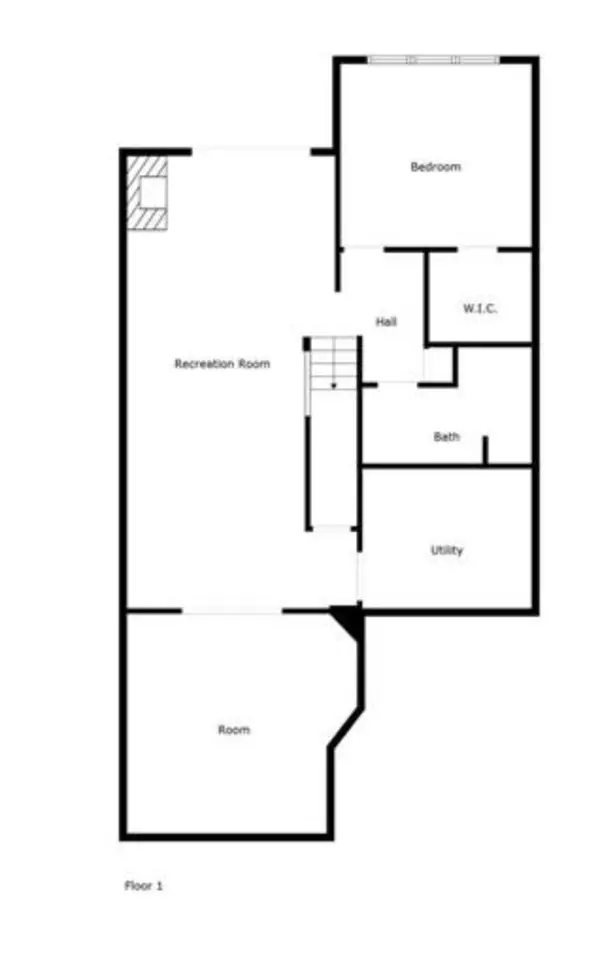
The thoughtfully designed layout features all essential living facilities on the main level, including access to the attached two-car garage, laundry room, living room and dining room with vaulted ceilings, a primary bedroom, full bath, and a half bath. The spacious eat-in kitchen features wood cabinets, hardwood floors, granite countertops, a breakfast bar, and stainless- steel appliances. Head downstairs to the finished lower level, expanding your living space with a large recreation room, wet bar, second bedroom, and full bath, offering flexibility for guests, hobbies, or entertaining. A utility room and large storage room provide ample space for all of your seasonal items and keepsakes.
Association-maintained lawn care, snow removal, exterior maintenance, and hazard insurance add to the ease of ownership. Located in the Timber Creek North community within the Eden Prairie School District, this home offers a wonderful combination of privacy, nature views, refreshed interiors, single-level living, and low-maintenance townhome convenience.
Location
State MN
County Hennepin
Zoning Residential-Single Family
Rooms
Basement Block, Daylight/Lookout Windows, Drain Tiled, Egress Window(s), Finished, Full, Sump Basket, Sump Pump, Walkout
Dining Room Breakfast Area, Eat In Kitchen, Living/Dining Room, Separate/Formal Dining Room
Interior
Heating Forced Air, Fireplace(s)
Cooling Central Air
Fireplaces Number 2
Fireplace Yes
Appliance Dishwasher, Dryer, Gas Water Heater, Microwave, Range, Refrigerator, Washer
Laundry Main Level, Sink
Exterior
Parking Features Attached Garage, Concrete, Garage Door Opener
Garage Spaces 2.0
Fence None
Pool None
Building
Lot Description Public Transit (w/in 6 blks), Tree Coverage - Medium
Story One and One Half
Foundation 1320
Sewer City Sewer/Connected
Water City Water/Connected
Level or Stories One and One Half
New Construction false
Schools
School District Eden Prairie
Others
HOA Fee Include Building Exterior,Hazard Insurance,Lawn Care,Maintenance Grounds,Professional Mgmt,Sanitation,Shared Amenities,Snow Removal
Nearby Locations