

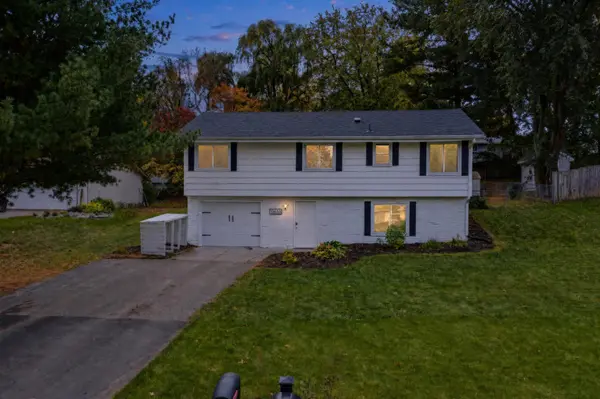



13653 69th AVE N Maple Grove, MN 55311
4 Beds
2 Baths
1,385 SqFt
Open House
Sat Oct 17, 11:00am - 1:00pm
Sun Oct 18, 12:00pm - 2:00pm
UPDATED:
Key Details
Property Type Single Family Home
Sub Type Single Family
Listing Status Coming Soon
Purchase Type For Sale
Square Footage 1,385 sqft
Price per Sqft $249
Subdivision Donahue 07Th Add
MLS Listing ID 7160707
Bedrooms 4
Full Baths 1
Three Quarter Bath 1
Year Built 1971
Annual Tax Amount $3,628
Tax Year 2026
Contingent None
Lot Size 10,018 Sqft
Lot Dimensions 75x135
Property Sub-Type Single Family
Property Description
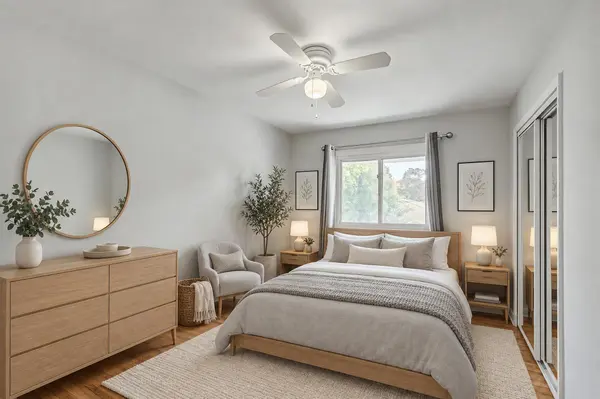
Welcome home to this beautifully renovated two-story raised ranch offering 4 bedrooms, 2 bathrooms, and inviting spaces designed for comfortable everyday living. Fresh, neutral paint and newer flooring create a clean, updated feel throughout, making it easy to envision your own style in every room. With three bedrooms on one level, along with a full bathroom, renovated kitchen (w/stainless steel appliances), dining room, and living room on the main, and an additional three-quarter bath and 4th bedroom (with exceptional storage) & entryway in the lower level, the layout offers flexibility and convenience for a variety of lifestyles.
Step outside and discover the lush green landscaping and fully fenced backyard…a wonderful space to relax, entertain, garden, or simply enjoy a little privacy. The beautiful new covered patio creates the perfect setting for summer gatherings, morning coffee, or unwinding at the end of the day. A storage shed provides extra room for lawn equipment, gardening supplies, and outdoor essentials.
The extra-deep, one-car garage offers valuable additional space for storage, hobbies, or your everyday needs. With its fresh updates, functional floor plan, and inviting outdoor spaces, this Maple Grove home is ready for its next owner to move in and make it their own!
The home is in the exemplary Maple Grove School district, with Oak View Elementary, Maple Grove Middle School and Maple Grove Senior High School being the schools children would attend.
All are welcome to attend the open houses this weekend.
Fresh updates. Flexible living space. A backyard to enjoy. Come see all this home has to offer!
Location
State MN
County Hennepin
Zoning Residential-Single Family
Rooms
Basement Block, Finished, Full, Other, Owner Access, Shared Access, Storage Space, Tile Shower, Unfinished, Walkout
Dining Room Breakfast Area, Eat In Kitchen, Informal Dining Room, Separate/Formal Dining Room
Interior
Heating Forced Air
Cooling Central Air
Fireplaces Type Decorative, Family Room, Living Room
Fireplace No
Appliance Dishwasher, Dryer, Exhaust Fan, Freezer, Gas Water Heater, Microwave, Range, Refrigerator, Stainless Steel Appliances, Washer, Water Softener Owned
Laundry Lower Level, Laundry Room
Exterior
Parking Features Attached Garage, Asphalt, Finished Garage, Garage Door Opener, Guest Parking, Tuckunder Garage
Garage Spaces 1.0
Fence Chain Link, Full
Roof Type Age 8 Years or Less
Building
Lot Description Cleared, Tree Coverage - Medium, Underground Utilities
Story Two
Foundation 968
Sewer City Sewer/Connected
Water City Water/Connected
Level or Stories Two
Structure Type Other,Brick
New Construction false
Schools
School District Osseo
Nearby Locations